
Kitchen remodeling is one of the most exciting home improvement projects, but it can also feel overwhelming without the right planning. From budgeting to choosing a layout and hiring the right kitchen contractor, every decision impacts the final result. A well-planned remodel not only improves your home’s functionality but also adds long-term value.
In this guide, we’ll walk through the key things to consider before starting your project so you can enjoy a smooth and successful kitchen transformation.
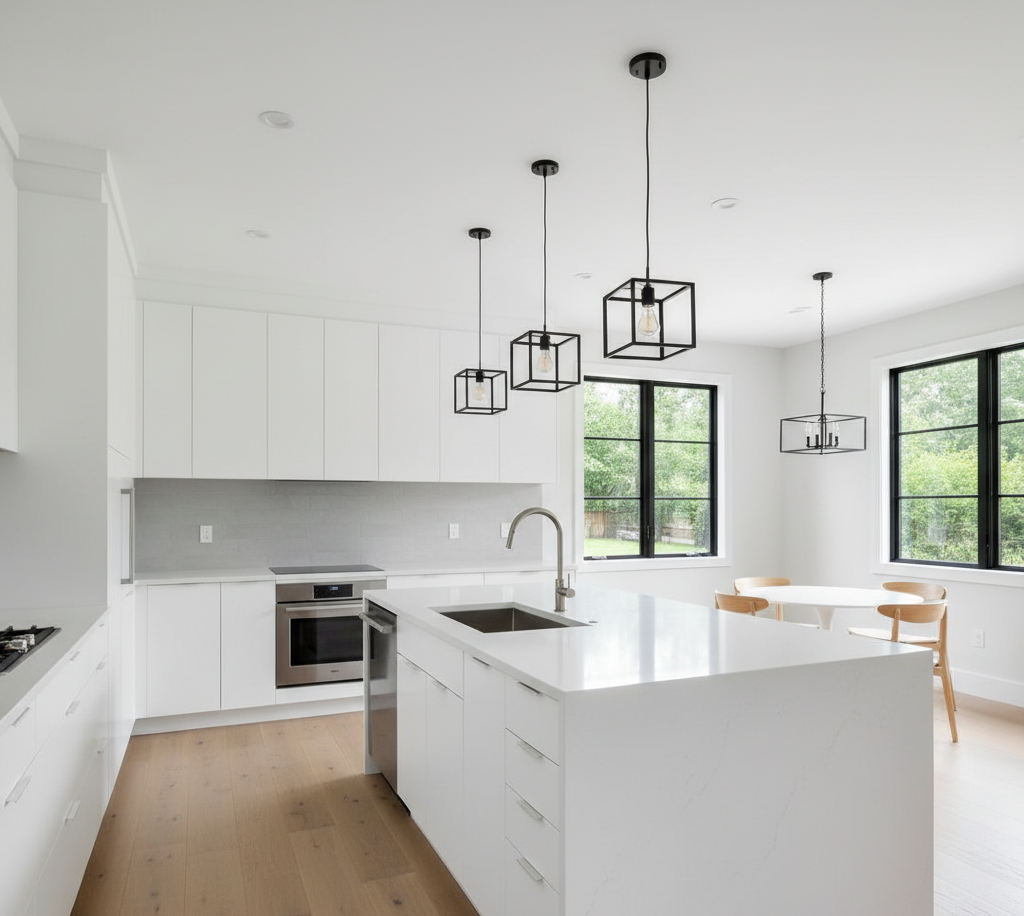
Setting Your Kitchen Remodeling Goals
Before starting your project, it’s important to clarify what you want to achieve with your kitchen remodel. Every homeowner has different priorities, and defining yours early will help guide your decisions.
Questions to ask yourself:
- Am I remodeling for better functionality, improved style, or to increase home value?
- What are my absolute must-haves, and what features would just be nice-to-have?
- Do I need more storage, better lighting, or a layout that’s easier for family cooking and entertaining?
For some, the main goal might be updating outdated finishes. For others, it could be opening up the space for entertaining or creating a more energy-efficient kitchen. Clearly defining your goals helps you and your kitchen contractor stay on the same page, making the process smoother from start to finish.
What Do I Wish I Knew Before Remodeling My Kitchen?
Many homeowners dive into kitchen remodeling with excitement, only to realize later that some surprises could have been avoided. Asking this question upfront can save you time, money, and frustration.
Common things homeowners wish they knew:
- Hidden costs are real – Structural repairs, electrical upgrades, or plumbing changes often add unexpected expenses.
- Timelines can stretch – Delays from permits, backordered materials, or unforeseen issues are common.
- Function matters more than trends – A stylish kitchen is great, but if storage and layout aren’t practical, you’ll regret it later.
- DIY isn’t always cheaper – Some tasks are better left to a professional kitchen contractor to avoid costly mistakes.
Budgeting for a Kitchen Remodeling
Setting a clear budget is one of the most important steps in planning your remodel. Costs can vary widely depending on the size of your kitchen, the materials you choose, and whether you’re updating the layout or keeping it simple.
Average cost ranges:
- According to HomeAdvisor, kitchen remodeling projects in the U.S. typically range from $14,000 to $40,000, with luxury remodels costing $50,000 or more.
- Smaller projects, like replacing countertops or refacing cabinets, may be as low as $5,000 to $10,000.
Tips for smart budgeting:
- Prioritize your must-haves – Decide where you’re willing to splurge and where you can save.
- Plan for contingencies – Set aside at least 10–15% of your budget for unexpected expenses.
- Think about long-term value – Quality cabinets and countertops may cost more upfront but last longer and improve resale value.
A good kitchen contractor can help you break down costs and guide you toward materials and layouts that fit your financial plan without compromising style or function.
What is the Most Expensive Part of Redoing a Kitchen?
When planning a kitchen remodel, it helps to know which areas will take up the biggest part of your budget. For most homeowners, the most expensive part of redoing a kitchen is cabinetry, followed closely by labor and countertops.
Breakdown of major expenses:
- Cabinets – Custom or semi-custom cabinets can account for 25%–35% of your total budget, making them the single largest expense.
- Labor – Skilled trades like electricians, plumbers, and installers often make up 20%–30% of costs.
- Countertops – High-end materials like quartz, granite, or marble can significantly increase the budget.
- Appliances – Premium ranges, refrigerators, and dishwashers can quickly drive up the budget, especially if you’re choosing professional-grade models.
Choosing the Right Layout
Your kitchen layout is the backbone of your remodel. It determines how easily you can move between cooking, cleaning, and storage areas. A well-planned layout improves both efficiency and comfort in daily use.
Common kitchen layouts:
- L-shape – Maximizes corner space and works well in medium to large kitchens.
- U-shape – Provides lots of counter and storage space, ideal for people who cook often.
- Galley – Efficient for smaller kitchens, with counters on two parallel walls.
- Open concept – Popular for entertaining, connecting the kitchen with living or dining spaces.
Key consideration: the work triangle
The “work triangle” the relationship between the sink, stove, and refrigerator, is an essential design principle. A good kitchen contractor can help you optimize this for smooth workflow, ensuring these points are positioned efficiently without obstacles.
What is the Golden Rule for Kitchen Design?
The golden rule of kitchen design is centered around the work triangle. This principle connects the three most important areas in the kitchen, the sink, the stove, and the refrigerator, in a way that allows for smooth and efficient movement.
Why the work triangle matters:
- Reduces unnecessary steps while cooking
- Improves efficiency and flow
- Keeps high-traffic areas from feeling cramped
Modern updates to the rule:
Today, many homeowners also consider:
- Zones – Separate prep, cooking, and cleaning zones for multiple users.
- Appliance placement – Integrating microwaves, dishwashers, and wall ovens into the workflow.
- Open concepts – Balancing aesthetics and efficiency in connected spaces.
Selecting Materials and Finishes
The materials and finishes you choose for your kitchen remodel set the tone for the entire space. They affect durability, style, and how much maintenance your kitchen will require over time.
Key areas to focus on:
- Cabinets – Stock, semi-custom, or custom options with different durability and price points.
- Countertops – Quartz, granite, marble, and butcher block each have pros and cons.
- Flooring – Tile, hardwood, or luxury vinyl for a mix of durability and style.
- Backsplashes – Adds personality with tile, glass, or stone designs.
Tips for balancing budget and style:
- Splurge on high-impact areas like countertops while saving on details like hardware.
- Choose durable, easy-to-clean materials for high-use kitchens.
What to Include in a Kitchen Remodel?
A successful kitchen remodel goes beyond new cabinets and countertops. To make the most of your investment, think about all the elements that contribute to function, comfort, and style.
Key features to include:
- Storage solutions – pantry cabinets, pull-out shelves, smart organizers
- Lighting – task, ambient, and accent layers
- Appliances – energy-efficient and layout-friendly
- Plumbing fixtures – faucets, sinks, and proper water lines
- Ventilation – a quality range hood for air quality
- Style details – backsplash, hardware, and flooring to tie the design together
Appliances and Fixtures
Appliances and fixtures are the heart of a functional kitchen. The right selections can improve convenience, save energy, and enhance your kitchen’s overall design.
Appliances to consider: refrigerators, ovens, cooktops, dishwashers, microwaves, or wall ovens.
Fixtures to include: faucets, sinks, and layered lighting (pendants, under-cabinet, recessed).
When paired thoughtfully with cabinets and finishes, appliances and fixtures bring both form and function to your remodel.
Why Hiring a Professional Kitchen Contractor Matters
While DIY projects can be tempting, a kitchen remodel is rarely the place to cut corners. Hiring a professional kitchen contractor ensures your project is completed safely, efficiently, and to code.
Why it matters:
- Expertise in design and construction
- Knowledge of permits and compliance
- Quality workmanship
- Time and cost savings
- Guidance on design, materials, and layout decisions
In What Order Should a Kitchen Remodel Be Done?
A kitchen remodel involves many moving parts, and doing tasks in the right sequence keeps the project organized.
Typical order:
- Planning and design
- Demolition
- Structural work (plumbing, electrical, HVAC)
- Walls, flooring, and painting
- Cabinets and countertops
- Appliances and fixtures
- Finishing touches
Following this order ensures efficiency and prevents costly mistakes.
Timeline Considerations
Typical timelines:
- Small updates: 2–4 weeks
- Mid-range remodels: 6–10 weeks
- Full remodels: 3–6 months
Possible delays: permits, backordered materials, hidden issues, or scope changes.
Working with an experienced kitchen remodeler helps keep the project on track.
Common Mistakes to Avoid in Kitchen Remodeling
- Not setting a clear budget
- Choosing style over function
- Trying to skip professional help
- Ignoring storage and lighting
- Overlooking resale value
Why Choose Elite Kitchen and Bath for your Remodel
When it comes to transforming your kitchen, choosing the right partner makes all the difference. Elite Kitchen and Bath is a trusted kitchen remodeler with years of experience.
Why choose them:
- Expert craftsmanship
- Personalized designs
- Skilled contractor team
- Proven reputation
Conclusion
Remodeling your kitchen is an exciting opportunity to improve both the style and functionality of your home. From setting clear goals and budgeting wisely to choosing the right layout and materials, every decision plays an important role in the outcome. By working with a professional kitchen contractor, you can avoid common mistakes and ensure the process runs smoothly.
If you’re ready to start your kitchen remodeling project, turn to Elite Kitchen and Bath. As an experienced kitchen remodeler, our team delivers personalized designs, expert craftsmanship, and reliable service.
Call us today, contact us online, or request a quote to begin planning your dream kitchen with Elite Kitchen and Bath.
Follow our social media pages below: